01
BIM / CAD
Data preparation
Select what needs to be set out from the model or drawing: axes, walls, openings, points and labels.

Mechanized layout transfers a digital design onto the construction site floor. We explore how the technology works and what it changes for construction professionals.
A model can be detailed and accurate. It still needs to be tied to the real building and transferred to where the work takes place.
Mechanized layout provides one way to make that connection. A robot prints lines and symbols on the floor in the building coordinate system established by its geodetic construction control network, known as GRO in Russian practice. Specialists prepare the data, register the system to survey control and verify the result.
Follow the path from model to floorA simple action relies on a complete chain: design, coordinates, positioning and verification.
Select what needs to be set out from the model or drawing: axes, walls, openings, points and labels.
The design and robot position are tied to the building coordinate system established by its geodetic construction control network.
The robot transfers prepared lines, points and symbols onto the surface at full scale.
A specialist checks the coordinate registration and completed layout against the conditions and requirements of the specific site.
This diagram shows the general principle. The actual workflow and equipment depend on the system and site.
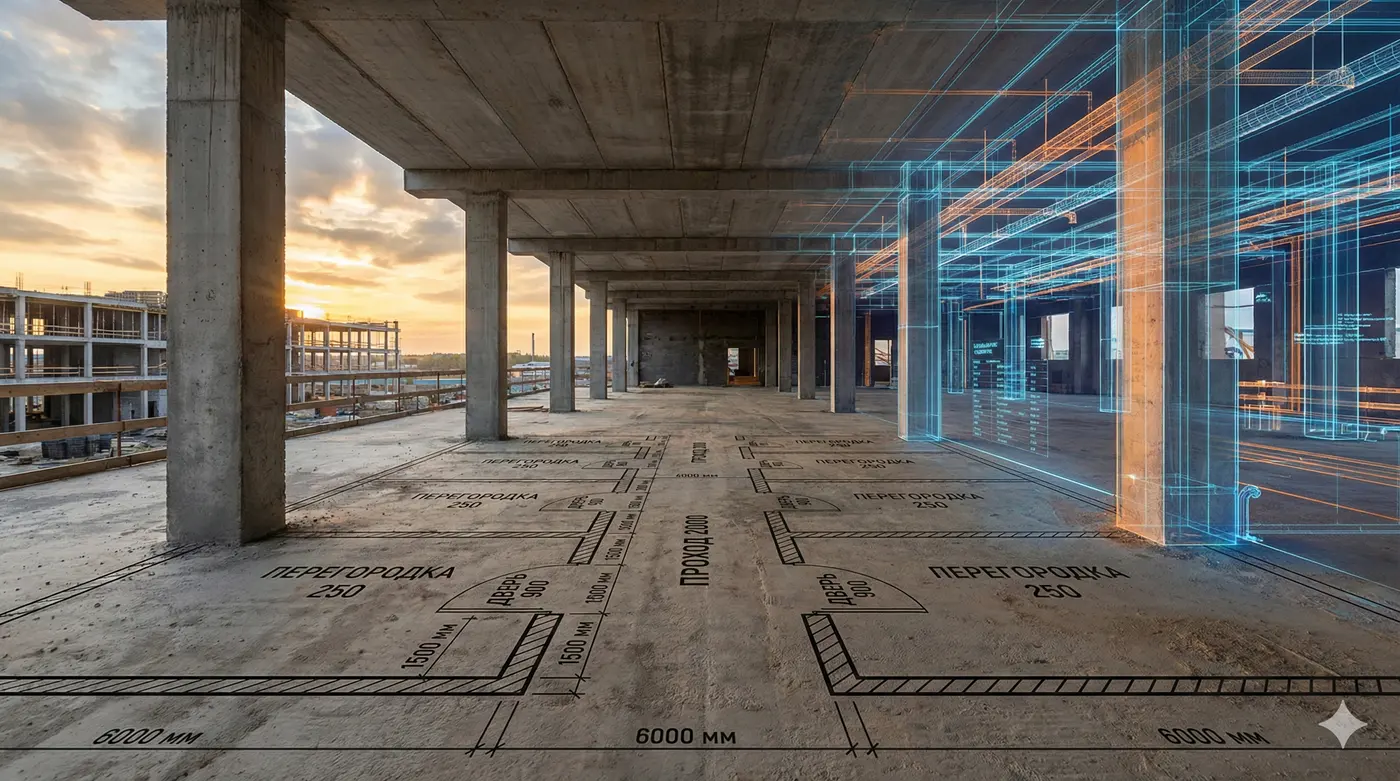 CONCEPTUAL ILLUSTRATION
THE DESIGN AT FULL SCALE
Layout shows the position of elements exactly where they will be built or installed.
The scope of layout depends on the design and the capabilities of the particular system.
Layout uses the same survey control network that supports construction and verification of the building.
The geodetic construction control network ties design axes, structures and layout to common coordinates. Once registered, the robot and the lines it prints are positioned in that same system. A surveyor checks the control network, coordinate registration and completed result.
System accuracy cannot be described by a single figure: control points, instruments, design data and working conditions all affect the result.
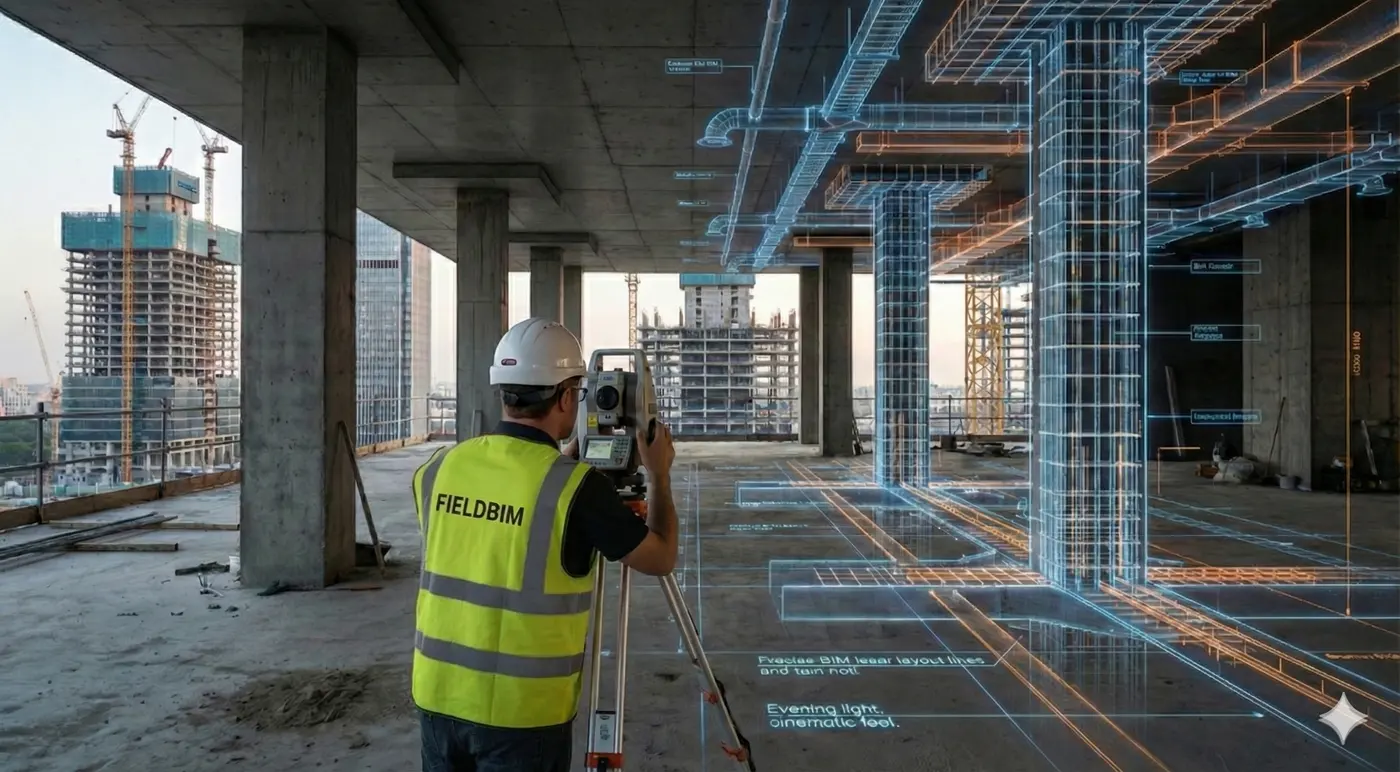 CONCEPTUAL ILLUSTRATION
The potential is significant, but results depend on the site, preparation and organization of the work.
Help transfer detailed information to the site, reduce some manual operations and make layout clearer for different construction participants.
Floor condition, obstacles, access to control points, instrument visibility, model revision and the need to verify the result.
Interior layouts, building services, industrial premises, warehouses and other sites that need precise layout.
Companies take different approaches to positioning, marking and organizing the work. We examine them through manufacturers’ published materials.
Mechanized layout from a prepared digital model.
SourceA layout system combining a mobile robot and a robotic total station.
SourceDigital data preparation and site layout delivered by the company’s team.
SourceA robot for laying out exhibition spaces and construction sites.
SourceA layout system using prepared drawings and a robotic total station.
SourceThis selection is not exhaustive. Confirm current specifications and terms directly with each manufacturer.
Information modelling is being introduced through government requirements. The next step is to connect digital geometry with clear, verifiable layout on site.
Detailed designs already contain geometry and coordinates. Construction crews still need physical lines, points and symbols, with coordinate registration and verification.
Sanctions and manufacturers’ decisions affect supply and support. Operation also requires software, consumables, spare parts and accessible service.
I consider domestic technology development essential: the system needs to be built, adapted, verified and supported here. This is the direction of fieldBIM.
fieldBIM is an independent project about mechanized construction layout and the connection between a digital model and the real site.
One person and around three years of work on this subject stand behind the project. This website offers technical explanations and an independent engineering perspective. The fieldBIM robot is at the prototype stage.
More about the project